We started finishing up stairs. We got better treads and rising boards. We wanted to have one side of tread sticks out little bit from the wall. So used router to make one side round edge like the part that sticks out to front. This machine is handy to have, but so loud. But it looks all nice and round now.
さて、階段の作業が始まりました。ホームセンターからましな一辺が丸くしてある踏み板と蹴込み板を買ってきました。踏み板は南側の壁から少し突き出るようにしたいので、手前に突き出てくる端のように、電動ルーターを使って壁から突き出る部分を一枚ずつ丸く削っていく。この電動ルーターたるもの、何となく大げさな機械に見えるものの、使える。でも、作業中はかなりやかましい。とにかく、全部きれいに丸くし上がった。
 We said good bye to all treads we had for the temporary step. Then put 1x12 for both side of wall. The one goes south side, we need to trace the zig-zag and very carefully cut there. Cut the all treads to make them sticks out about 1 1/2" to the side. Fortunately we didn't need to shorten the depth.
 We said good bye to all treads we had for the temporary step. Then put 1x12 for both side of wall. The one goes south side, we need to trace the zig-zag and very carefully cut there. Cut the all treads to make them sticks out about 1 1/2" to the side. Fortunately we didn't need to shorten the depth.
 今まで使っていた2x4や2x6のスクラップにお別れをし、いよいよ始める。まず、壁の両側に1x12を打ち付ける。大きな方の壁にくる板はそのまま端っこだけ切って、南側の板は階段のがたがたに合わせて慎重にきれいに切る。その後踏み板を横が11/2”突き出す長さですべてそろえて切る。奥行きはそのままでよかったのでかなり作業が楽。
 Hmmm, it feels much much safer compare to the 2x4s and 2x6s. Then cut the rising board to make it fit from wall to wall. Unfortunately we had to shorter the height. And we found out some of the treads are not exactly straight. So even if we are pretty good carpenters(?) we can't make it fits perfectly.
 Hmmm, it feels much much safer compare to the 2x4s and 2x6s. Then cut the rising board to make it fit from wall to wall. Unfortunately we had to shorter the height. And we found out some of the treads are not exactly straight. So even if we are pretty good carpenters(?) we can't make it fits perfectly.
 あ〜今まで底の見えていた2x4や2x6の板と違ってなんて安心感のある階段。蹴込み板の幅は側板と面一になる長さに一枚ずつ測って切る。蹴込み板は高さもかえなくてはいけない。しかもすべての踏み板がまっすぐではないので、いくら私たちが万能大工さんだとしてもどうしても隙間が出来てしまう。
 That's ok. That's why there are things like trims. To hide these gaps, for the bottom, we put quarter round trim, and flat trim for the top. And then the gaps on the side, we put little bit wider trim. Now it looks pretty good like professional made!! There's no fear to drop down to basement any more.
 That's ok. That's why there are things like trims. To hide these gaps, for the bottom, we put quarter round trim, and flat trim for the top. And then the gaps on the side, we put little bit wider trim. Now it looks pretty good like professional made!! There's no fear to drop down to basement any more.
 ま、それも大丈夫。こういうところをごまかすためにトリムってものが存在してるはず。この隙間を隠すため、蹴込み板の下の部分には1/4丸のトリムを、上の部分には平らなトリムをつける。側面の隙間には少し広めのトリムをつけた。これでもうプロが作ったよう!これで足を滑らして地下室まで落ちてしまうという恐れはなくなった。


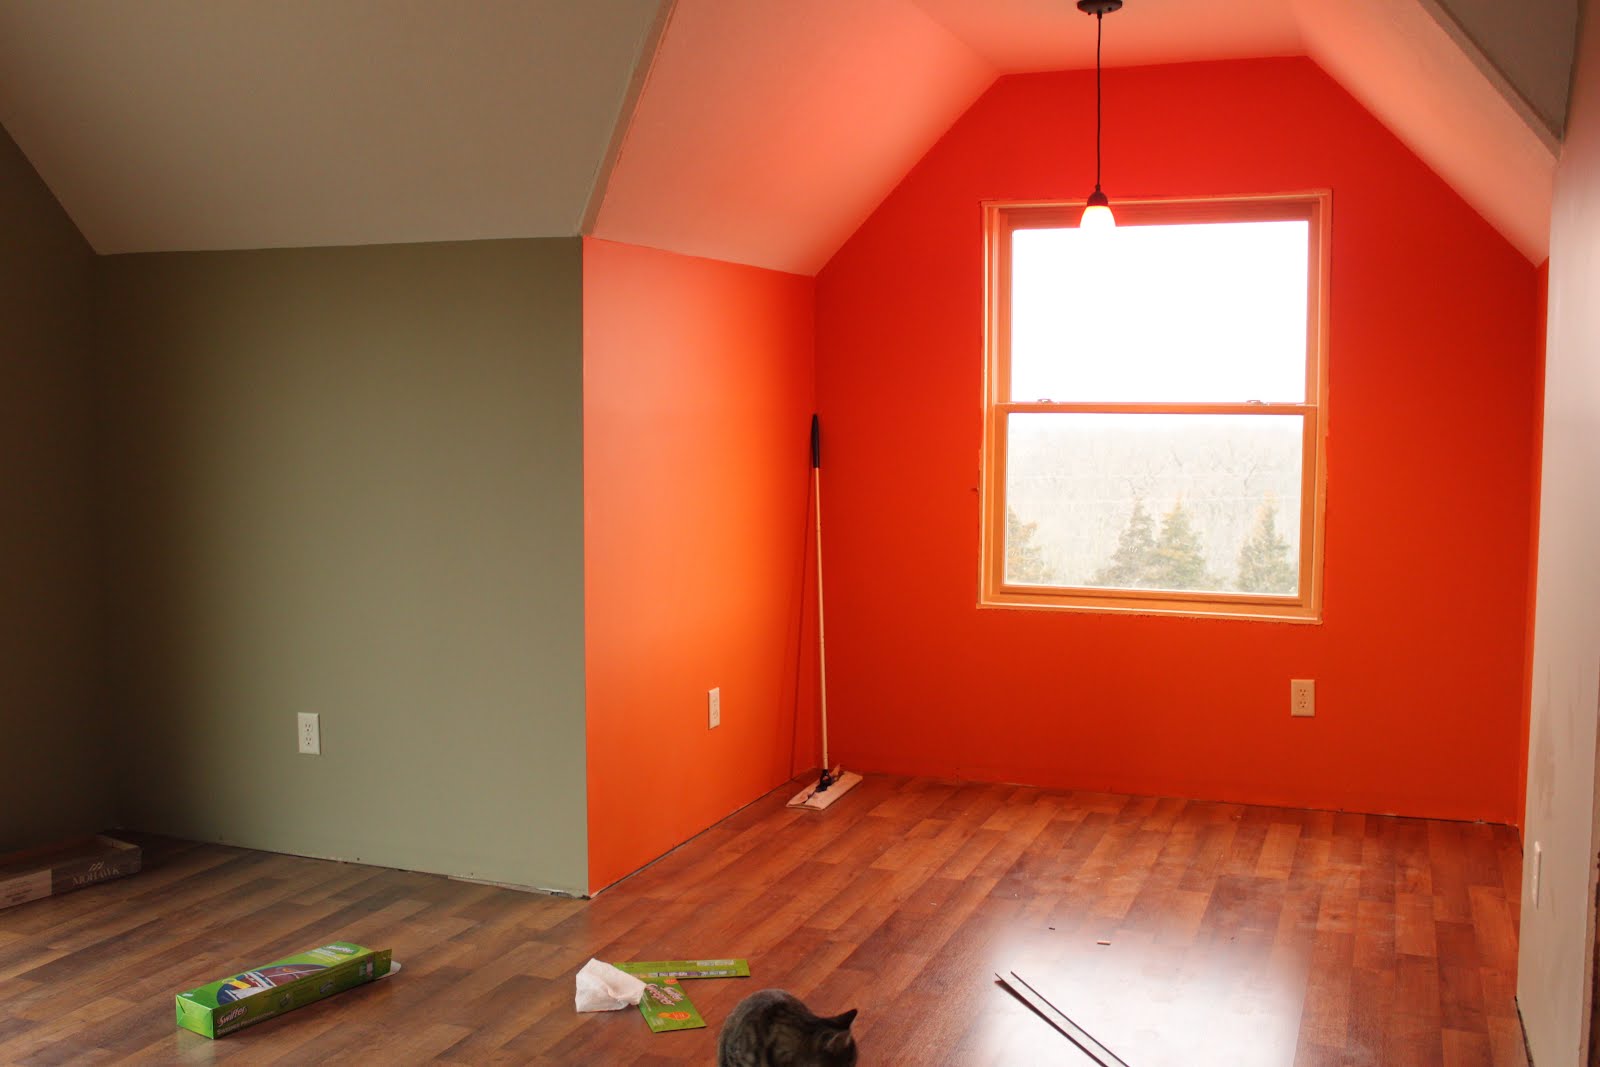
 We moved out from guest room, and moved into our master bedroom in second floor! We installed master bedroom door, so we can cut out the dust. Usually you install the door before you install floor because you want to make sure the height is enough for the door. But from Bob's experience, when he built his house, he needed to uninstall a door to put floor. So we decided to do doors later. But it was perfect height. We just needed to adjust level and plumb. I think it is better this way, so flooring around the door flame is much simple.
  Actually this is the day I brought my computer up! Now we have lots of sunlight, and more room! We used to live in the apartment of smaller size of this room and tinier kitchen, and Josh's studio room which was brother Jeffery's room.