 This weekend we worked on porch ceiling. Attic need to have a good vent. We will use soffit that have many holes every 5th one. So, we nailed OSB there except the place vent soffits come. Siding work spoiled us. Felt this OSB are very heavy.
 今週末はポーチの天井に板をはる作業。天井裏に空気が流れるようにしなければいけないので、5つに一つは穴のたくさん開いた換気用の天井板をはる。なので、木の板は換気用の板がくる以外のところにはる。外壁の作業は軽くて、それに慣れてしまった私たちは、この板が重くてしょうがない。
 While we were cutting OSB, Bob worked on this tiny but complicated box on north corner of the porch. There is small part of main roof right next to side wall of porch roof. We have tiny bit of wall we can see there. To hold soffit and siding, we need to have F-channel or J-channel, or something. When you nail this first, then you can't hammer for this side. Hmmm, catch 22. But eventually, he did figure out! Looks good.
 While we were cutting OSB, Bob worked on this tiny but complicated box on north corner of the porch. There is small part of main roof right next to side wall of porch roof. We have tiny bit of wall we can see there. To hold soffit and siding, we need to have F-channel or J-channel, or something. When you nail this first, then you can't hammer for this side. Hmmm, catch 22. But eventually, he did figure out! Looks good.
 私たちが板の準備をしている間、ボブはこの小さくもやたらとややこしい箱に悪戦苦闘。ポーチの屋根の横にほんの少しだけメインの屋根がきて、小さな軒と壁がある。サイディングを貼るにしても天井板を貼るにしても、それを固定するためにFチャンネルかJチャンネルをつけなければならない。こっちの釘を先に打ってしまったらここに金槌が入らない。もしここを先に止めると,、、こっちの釘が打てない。と,堂々巡りを続けた結果,何とか形になったよう。さすが。
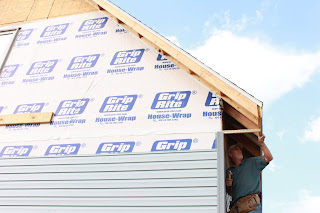 Tomorrow is the day everybody need to go meeting all day. So we started working little bit on east side soffit. This is one person job. I can continue work here alone tomorrow. One side of soffit holds with F-channel on the wall. The other side is nailed to facia board with tiny cute nail, and normal nail.
 Tomorrow is the day everybody need to go meeting all day. So we started working little bit on east side soffit. This is one person job. I can continue work here alone tomorrow. One side of soffit holds with F-channel on the wall. The other side is nailed to facia board with tiny cute nail, and normal nail.
 明日は一日中みんなミーティングにいかなければならない。と言うことで,東側の軒の部分のハシリだけ試してみることに。これは一人作業なので,明日一人で続けられる。軒板は片方は壁に取り付けたFチャンネルで,もう片方はちっこいかわいい釘一つと,今まで使っていた釘一つとで鼻隠しの板に止める。


 Before lunch we thought about other place that is complicated for us, which is north side of the porch under the floor. It's such a small place, but I wanted to make it right. I fake pretty well using one panel, and half panel, then that will bring next bottom right on the porch. Before the lunch we tried several ways to figure out how to bring the starter as closer as we can to the porch floor. In the afternoon, I went back alone, and thought through.... Eureka! I know what to do. I leave first row of siding face down to the floor. Then nail starter right on there. Then pull the siding up. This bring first bottom right on the floor. But here is the problem, if the piece is too short, it's too hard to bend the side and force in to the corner piece. So this is what I did. I cut first line shorter the width it can lay down. This makes easier to bend to put it into the place. But I can see the very first one is shorter than it supposed to be. I thought nobody notice unless I tell that person. However, Josh realized it..... His eye sight is not wonderful, but he see these things....


