Tuesday, July 3, 2012

Our garden with minimum effort


This is my garden the first time I ever done. Actually Bob tilled here for me.... Initially it was the square without any weeds. Since  I am putting minimum effort, it looks much much wild than this photo now. However, we are getting lettuce, mini tomatoes, basil, cilantro, sage, hot peppers, and green onions. We will have bigger tomatoes, burdock, edamame, green beans, leeks, and jalapeño hopefully. Since I don't have any idea about gardening our veggies are still so little even if we are getting share from neighbor. But that's ok. I am so happy they came out. I had some other asian veggies I planted, but the seeds were too old, didn't come out. I had cucumber, too. But somebody ate them. Somebody might be them!
私の初めての庭。実はボブが最初にきれいに耕してくれました。最初は雑草の全くない四角だったのが、なるべく手間をかけずにおいしい野菜を食べるをモットーにしているため、今ではこの写真よりもずっとずっとワイルドに雑草が育ちその合間に小さく野菜が顔を出す感じ。それでもレタス、プチトマト、バジル、セージ、唐辛子、ネギがとれている。もうちょっとしたら普通サイズのトマト、牛蒡、枝豆、インゲン豆、ニラ、ハラペーニョがとれる予定。何の知識もなく適当に思いついたときに植えたため、ご近所にお裾分けをもらっているこの時期に、まだ私たちの野菜は発展途上もいいとこ。ま、でも芽を出してくれただけでも満足。他にもシソなど植えてみたものの、種が古すぎて出てこなかった。キュウリも何本かあったものの、誰かに食べられてしまった。誰かってのはこいつらか?!
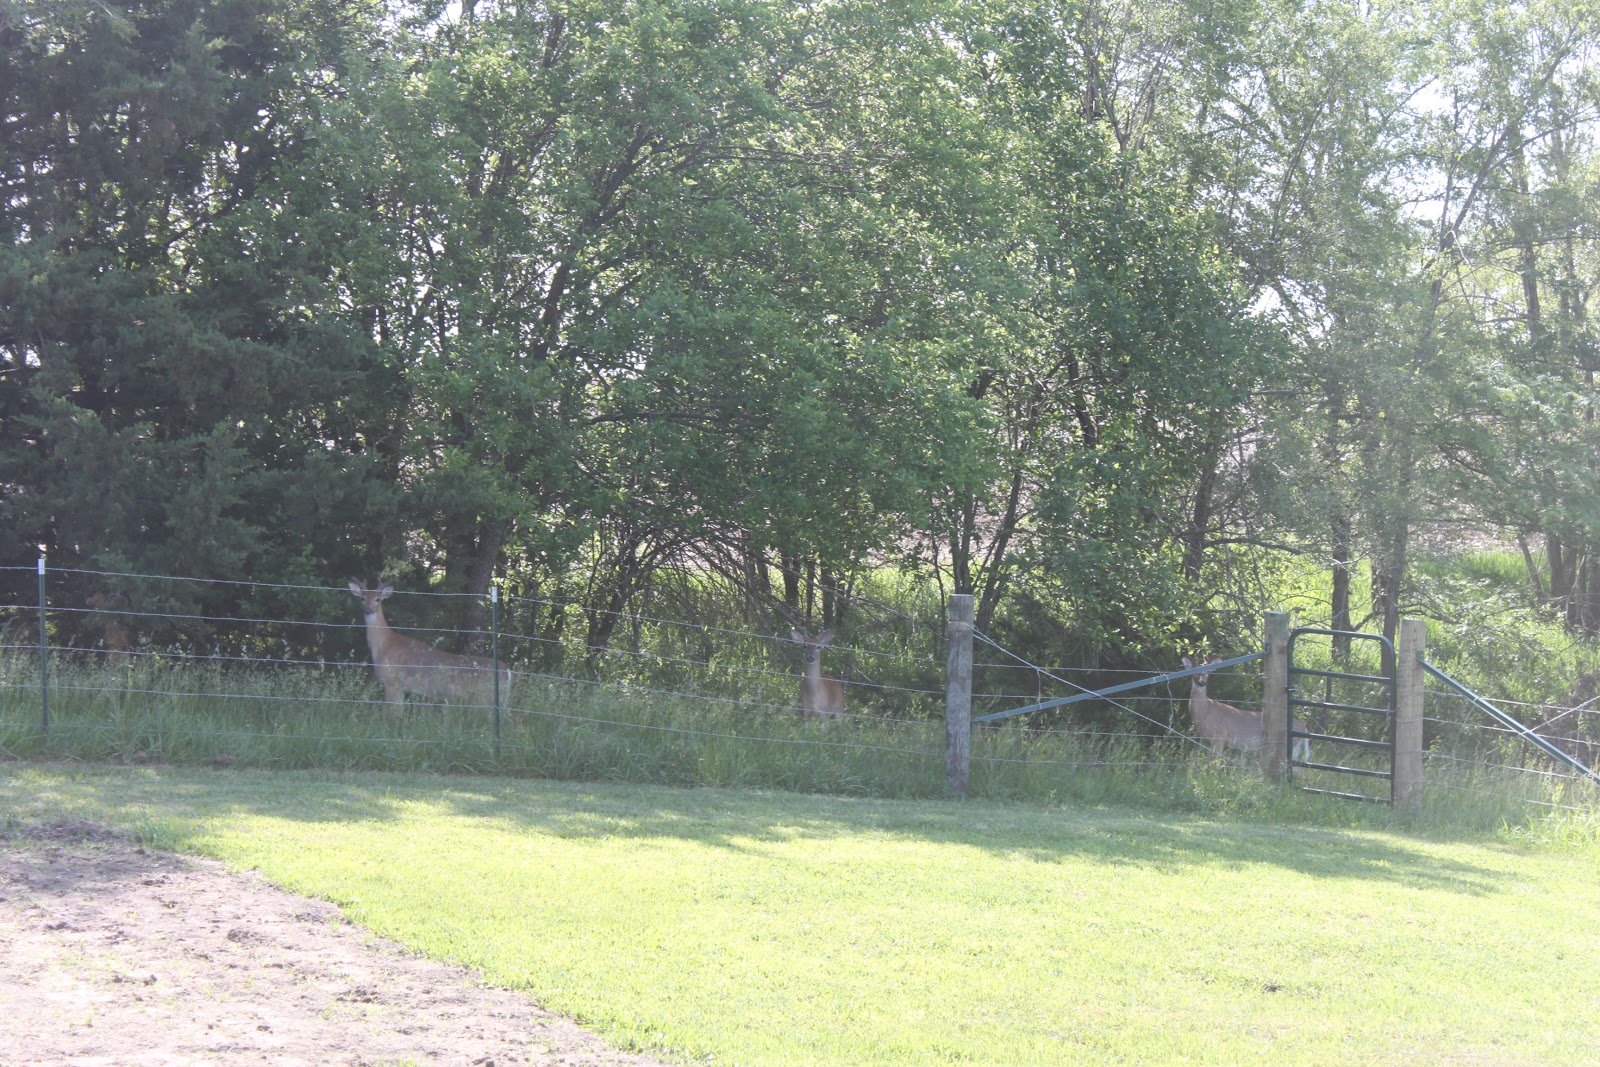
We got deer brothers in our yard. Barbed wire doesn't mean anything to them. So free. Hope they don't killed by hunters. We also have humming birds. 
鹿の兄弟が遊びにきてます。牛が入らないようにしている鉄条網は鹿には全く意味なし。ハンターに殺されませんように。ハチドリも遊びにきてます。

Sunday, July 1, 2012

Secret door for a secret room

When you go upstairs, top right side closet will be mine. We used to have this OSB rough board as a door to go little attic room. Actually it is mainly for upstairs furnace, and have little space for storage. If we want to make a little treasure room with cute christmas lights and mirror ball, we can. 
二階に上がって正面の右側が私のクローゼットです。建築のときの床板のあまりで簡易に作った合板のドアが以前は小さな屋根裏行きの入り口だった。まあ、屋根裏といっても二階の冷暖房を置くというのがメインの小さなスペース。でももしやる気になればクリスマスライトやミラーボールで飾った小さな宝物の部屋が作れます。やる気になれば。。。
 Anyway, I made a 16"deep shelf to close that entrance instead of ugly board. It have 4 casters on the bottom. So I can roll it in to the square. After I built up everything in nice simple shelf, I tried to push in. Didn't go in. This room have the roof angle that I didn't think about. I knew I can't just make things simple enough to success in first try...
とにかく、その汚らしい合板の代わりに、奥行き16インチの棚でその穴を閉じることにした。下には小さなキャスターが4つついていて、転がして入り口を閉じれるようにと作った。切ったそれぞれの板を全部組み立て終わり、いよいよ閉じようとしたところ、最後まで押せない。。。この小さな屋根裏は45度の屋根の傾斜がついていて、それを計算に入れてなかったので、角がつっかえて入らない。一階で成功できるほど単純な形ではうまく行かないってわかってたけどね。。。


So I had to cut the top shelf angle. And attached drywall to close the hole. It looks fancy since I use trim to hide the gap between wall and the shelf. After I push it in it become flat. Nobody think there is an another room. If somebody come here to rob us, I'm going to hide here. So I just wrote this to public, though.
ということで棚の一番上を斜めに切り落とす。で、石膏ボードを張り直す。クローゼットの壁と棚の間の隙間を隠すためにトリムをつけたのでやたらうまいこと見える。二度目で成功。全部押し込むと壁と一体化する。この奥にもう一つ部屋があるなんて誰も思いもしないはず。もし強盗に襲われたらこのパニックルームに逃げ込もう。と、ここに書き込んでしまった。


Sunday, June 24, 2012

Movie room floor

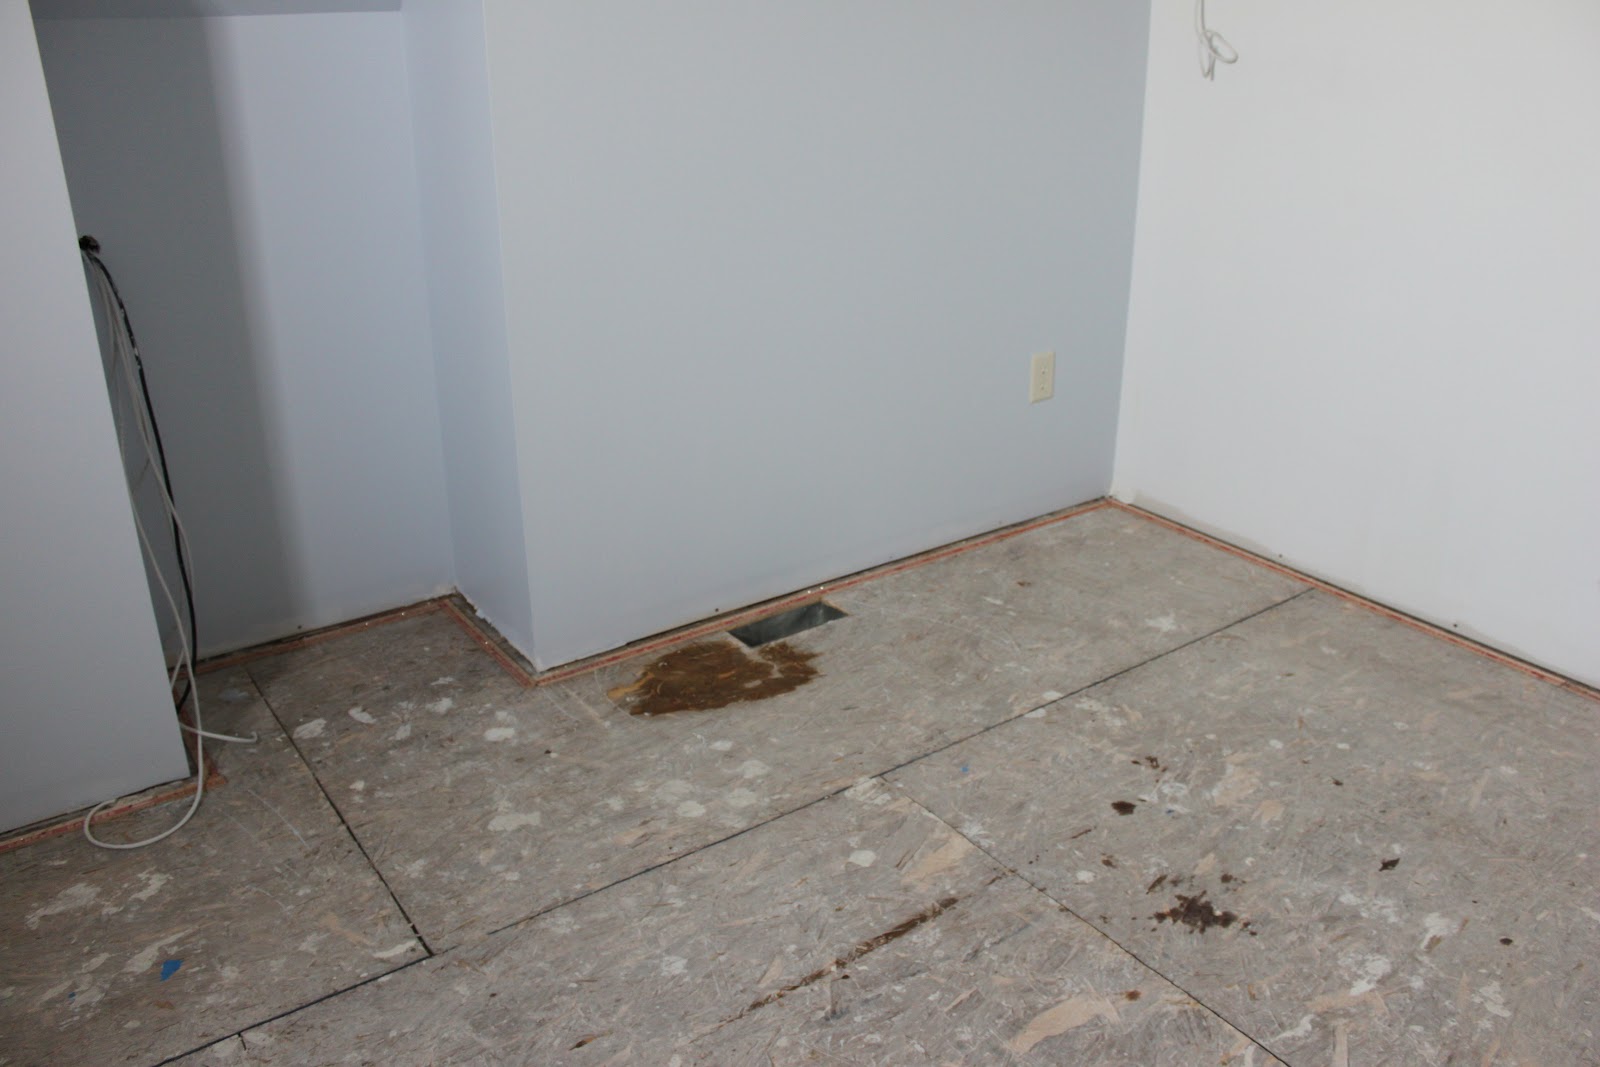
 This is the last room haven't had a floor. This will be a movie room at least for a while. So we planed to have a carpet. We were going to do this by ourselves, but realize need several specific tools and skill to make it nice and tight. So we asked somebody. He is a farmer, but do carpet as his side business. One day he showed up with all tools he need. Finally we can hide this cat pee, too. First he attached this spiky thing all around the wall.
このせめてしばらくはムービールームとして使う部屋が床のなかった最後の一部屋。ゆったり映画が見れるようにカーペットを自分たちで敷こうと予定していた。いろいろ話を聞くうちにきれいにピンとカーペットを張るには特別な道具と特別な技術がいることがわかったので、知り合いを雇うことにした。彼はジョッシュのおじさんの兄弟で、農業の傍らカーペット業をしている。畑仕事の合間を縫ってある日道具をそろえてきてくれました。これでようやくこの猫のおしっこの跡も隠せる。まず最初に壁にそって鳩よけのような棒にとげとげのついたものを設置。
 The form underneath, carpet over it.   I knew if I were doing this by myself I got so cranky moving this big carpet spending whole day. But he was calm doing his business.
スポンジを最初に式、その上にカーペットを広げる。もし自分でしていたらこの時点でこんなおっきい絨毯うまいこと広げれへんわ、とイライラして一日が終わっていたところ。彼は一人で黙々と作業していた。
 I miss the chance to see him using this little tool. When I realized he hooked the edge of the carpet on spiky thing he put along the wall, then put 2 x 4, and use this extended tool with lots of spike in the other side to make it tight. Then finished up the edges neatly. It was very quick job, within few hours. Now we have carpeted comfy room!
右側にある膝で蹴って使うこの小さめの道具を使う姿を見る機会は逃してしまったものの、後の作業はだいたい見れた。まず一辺を最初に設置したスパイクに引っ掛け、その上に2x4を置いてこののばした道具で固定。片方を2x4に突っ張り、もう片方のとげのいっぱいついた部分をカーペットに引っ掻けだんだんとのばしていく。最後は端を見たことのないナイフのような形をした道具できれいにして完成!数時間でできてしまった。これでカーペットふかふかの部屋ができました。


We got doors

When my families came to visit us, we got complain about no doors. I didn't really think about it since we were always us alone. But I can see they were hesitated to go to the bathroom that everybody can hear all sound you make. We are working on it. Now we got all doors for rooms. Josh and Bob put them in by spent just one day! They are getting better at carpenter work.
家族が遊びにきてくれたとき、扉がないことに皆さんからの不満が出ました。いつも二人でいるのであんまり気にしてなかったけど、人が多いとやっぱりトイレとかまる聞こえだと嫌か。ということで、部屋の扉の取り付け作業してますよ。ジョッシュとボブがたった一日で全部の部屋の扉を入れてくれました。なかなか手際が良くなってきている。
However, we got trapped by the work we did in the past... I wasn't even remember anymore, but apparently we didn't make right hight lough opening for the upstairs bathroom. I remember we were confused when we build this wall. The solution we took at the time was just to postpone fixing it. What a bad decision! So we had to cut off drywall and header now... It looks after disaster photo.... Eventually all worked out. We still need to do closet doors, though.
ところが、過去の仕事で足止めを食らうことに。。。私はもう既に忘れてしまっていたけれど、どうも2階のトイレのドア用のラフオープニングの高さを間違えて作っていたよう。この壁を作るとき、設計図通りに行かず、何度も間違えてやり直しをしたのは確かに覚えている。そのときと最終的に取った解決法は、後で直せばいいやん、だったよう。なんてこつ。ということで今更、丸鋸、ジグソーなどいろいろ道具を変えながら穴を大きくすることに。トルネードの後のような家の中。最終的にはなんとか全部はめ込みました。といってもまだクローゼットのドアが残ってるけど。。。

Sunday, May 27, 2012

We got a shower room

Finally we installed shower curtain for upstairs bathroom. So we can take quick shower instead of 30 minutes hot bath. Since one side of wall is angle we used wire cable for the curtain rod.
やっとこさ二階のお風呂場にシャワーカーテンを取り付けた。これで30分かかる湯船出のお風呂の代わりに早ければ5分ですむシャワーが使える。片方の壁が斜めなのでカーテンレールの代わりにワイヤーを使った。

Closets

 Now we are making shelves in closets. We have 6 closets I want to make shelves. This three are the ones a little complicated. The photo above is the kitchen closet. This closet have a light. So shortest shelf on top to get light.
ここのところクローゼットの棚作りをしている。棚をくみたいクローゼットは全部で6つ。写真の3つは少しややこしかったもの。上の写真は台所のクローゼット。電気がついているので上にいくほど奥行きを浅くして光が届くようにした。カンや瓶など重くなるので、重みに耐えれるように枠もしっかり作った。
 The photo above is first floor bathroom closet. This is the first one we built. We had lots of OSB left, So we used OSB, but it looks so rough. To hide the edge we used trim and left over floor boards, but still it looks rough..... After this we got better boards to make other shelves.
The photo below is the closet in upstairs next to the bathroom. This will be the place we store a vacuum cleaner.
上は一階お風呂場のクローゼット。これが最初に手がけたクローゼット。床に使った合板がたくさん残っていたので、そのときは合板を使うことにしていた。荒々しくてもっさい。合板の端を隠すために余っていたトリムを使ってみたり、ラミネートの床板のあまりを切って張ってみたものの、正直なところ見た目はかなり悪い。いつかボブに隠れて作り直すことにするかも。これでこりごり、ましな板を買ってきて他の棚は作ることにした。
下は二階のトイレの横のクローゼット。掃除機をしまいたかったので、掃除機がフィットするように作った。
Now we only have one more closet left, which is my closet. It have a little entrance to access upstairs heating system. I would like to make that door as a secret shelf door. It would be complicated for me, so I'm just waiting for me to be brave to start....
残るはあと一つ。最後は私のクローゼット。ここには二階の壁の裏にある冷暖房にアクセスするための入り口がある。今は板を立てかけてあるだけのこのドアを、棚で作った秘密のドアにする予定。私にはちとややこしいので、とりあえず何となく機が熟すのを待つことにする。

Finally we got gutter!

 The first time we contacted gutter guy was back in last winter. He told us gutter should be build when the weather is mild. So, we waited for a months, and contacted him again. He was still busy from the storm last fall. Then we waited for a while again to get the color we ordered. However once he started in the site, it went so quick.
初めて雨樋職人に連絡したのは去年の冬だった。雨樋はガチガチの冬を越してから取り付けた方が長持ちするという彼の言葉を元に今に至る。次に彼に連絡したのは春になってから。彼はまだ去年の嵐の修理で忙しいよう。鼻隠しの板とほぼ同じ色の雨樋を注文したものの、その色は製造してないとのことで、どこかの倉庫から探し出すと待つこと一ヶ月以上。ついに作業を始めてくれたと思ったらあっという間に出来上がってしまった。
 He came with tree clues with this truck. It was actually his workshop. Had a machine in the middle, and shelves on sides.
彼のほかに3人の若い作業員はこの小さなコンテナとともに来た。大きめの機械が真ん中に、両側に棚が作ってある。これはただにコンテナではなくれっきとした携帯作業場だった。
 They measure the longs, and shape it with the machine in the site. So you can get as long as you want with seamless.
雨樋の長さを測り、平らな鉄板の帯を機械に通してその場で作っていく。なので好きな長さを継ぎ目なしで作ることができる。